
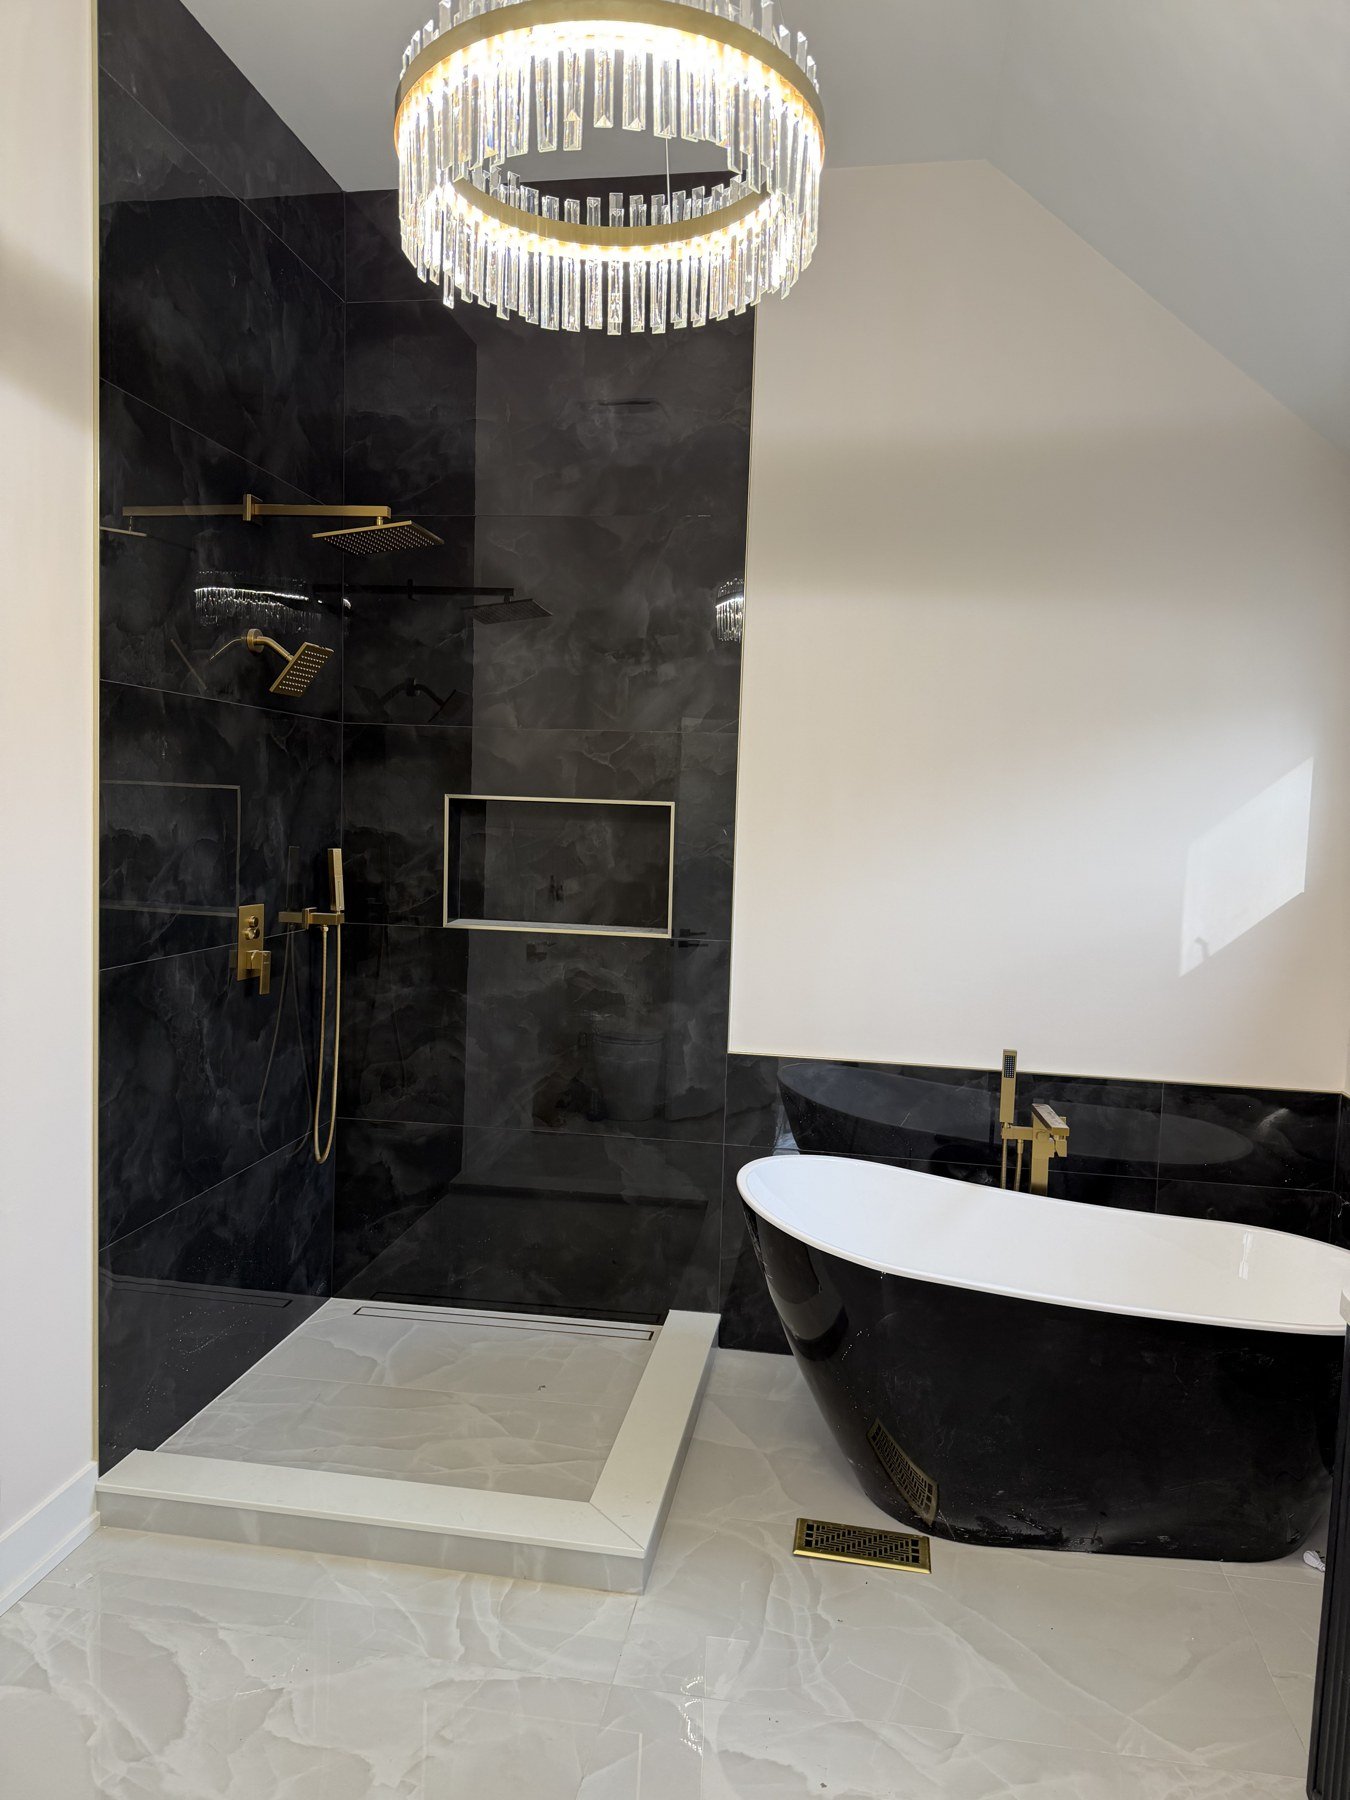
Tile Floor Installation: What Shapes Your Estimate?
Square footage is a useful starting point for a tile floor estimate, but it does not describe the whole job. The existing surface, tile format and transitions can all change the work involved.
Understand the existing floor
Tell us what is installed now and whether you know what is underneath. Removal, repairs and preparation may be needed before the new tile can be laid. Photos help with an initial conversation, while some conditions can only be assessed on site.
Consider the layout and tile size
A straight layout, a diagonal pattern and a detailed mosaic each require different planning. Large-format tile also needs careful attention to the substrate and the product’s installation instructions. Share the tile dimensions and the pattern you have in mind.
Include edges and transitions
Doorways, stairs, adjoining flooring and baseboards affect how the finished floor meets the rest of the home. Discuss these details before the work begins so the estimate reflects the intended finish.
Prepare for the project
Let us know which rooms are involved, whether the space will be occupied and whether furniture or existing flooring needs to be removed. Ask about access, protection of nearby surfaces and the product-specific time needed before the floor can be used.
Look beyond the floor area when comparing estimates
Room dimensions are a starting point. Existing flooring, the condition of the base, doorways and the height of adjacent surfaces can influence the preparation and finishing work. A simple room and a room with many corners may need different amounts of cutting even when their floor areas match.
Ask whether removal, surface preparation, setting materials, transitions and cleanup are included in each proposal. Large-format tile may also change the preparation needed. Our floor tile installation service explains the planning conversation; the gallery gives you visual references to share.
A useful checklist before requesting an estimate
- List the surfaces you want tiled and anything that must stay.
- Share your town, approximate dimensions and preferred timing.
- Include tile dimensions or product links if materials have been selected.
- Identify any cabinet, countertop, plumbing or other work that needs coordination.
- Ask what preparation and finishing details are included in the proposed scope.
For a broader overview, read how to plan a tile remodel or compare our tile installation services. When you are ready, request a free estimate with Center Ceramic LTD.
Let’s talk about your tile project
Send your ideas and photos to Center Ceramic LTD. We’ll discuss the work, your location and the next steps for a free estimate.